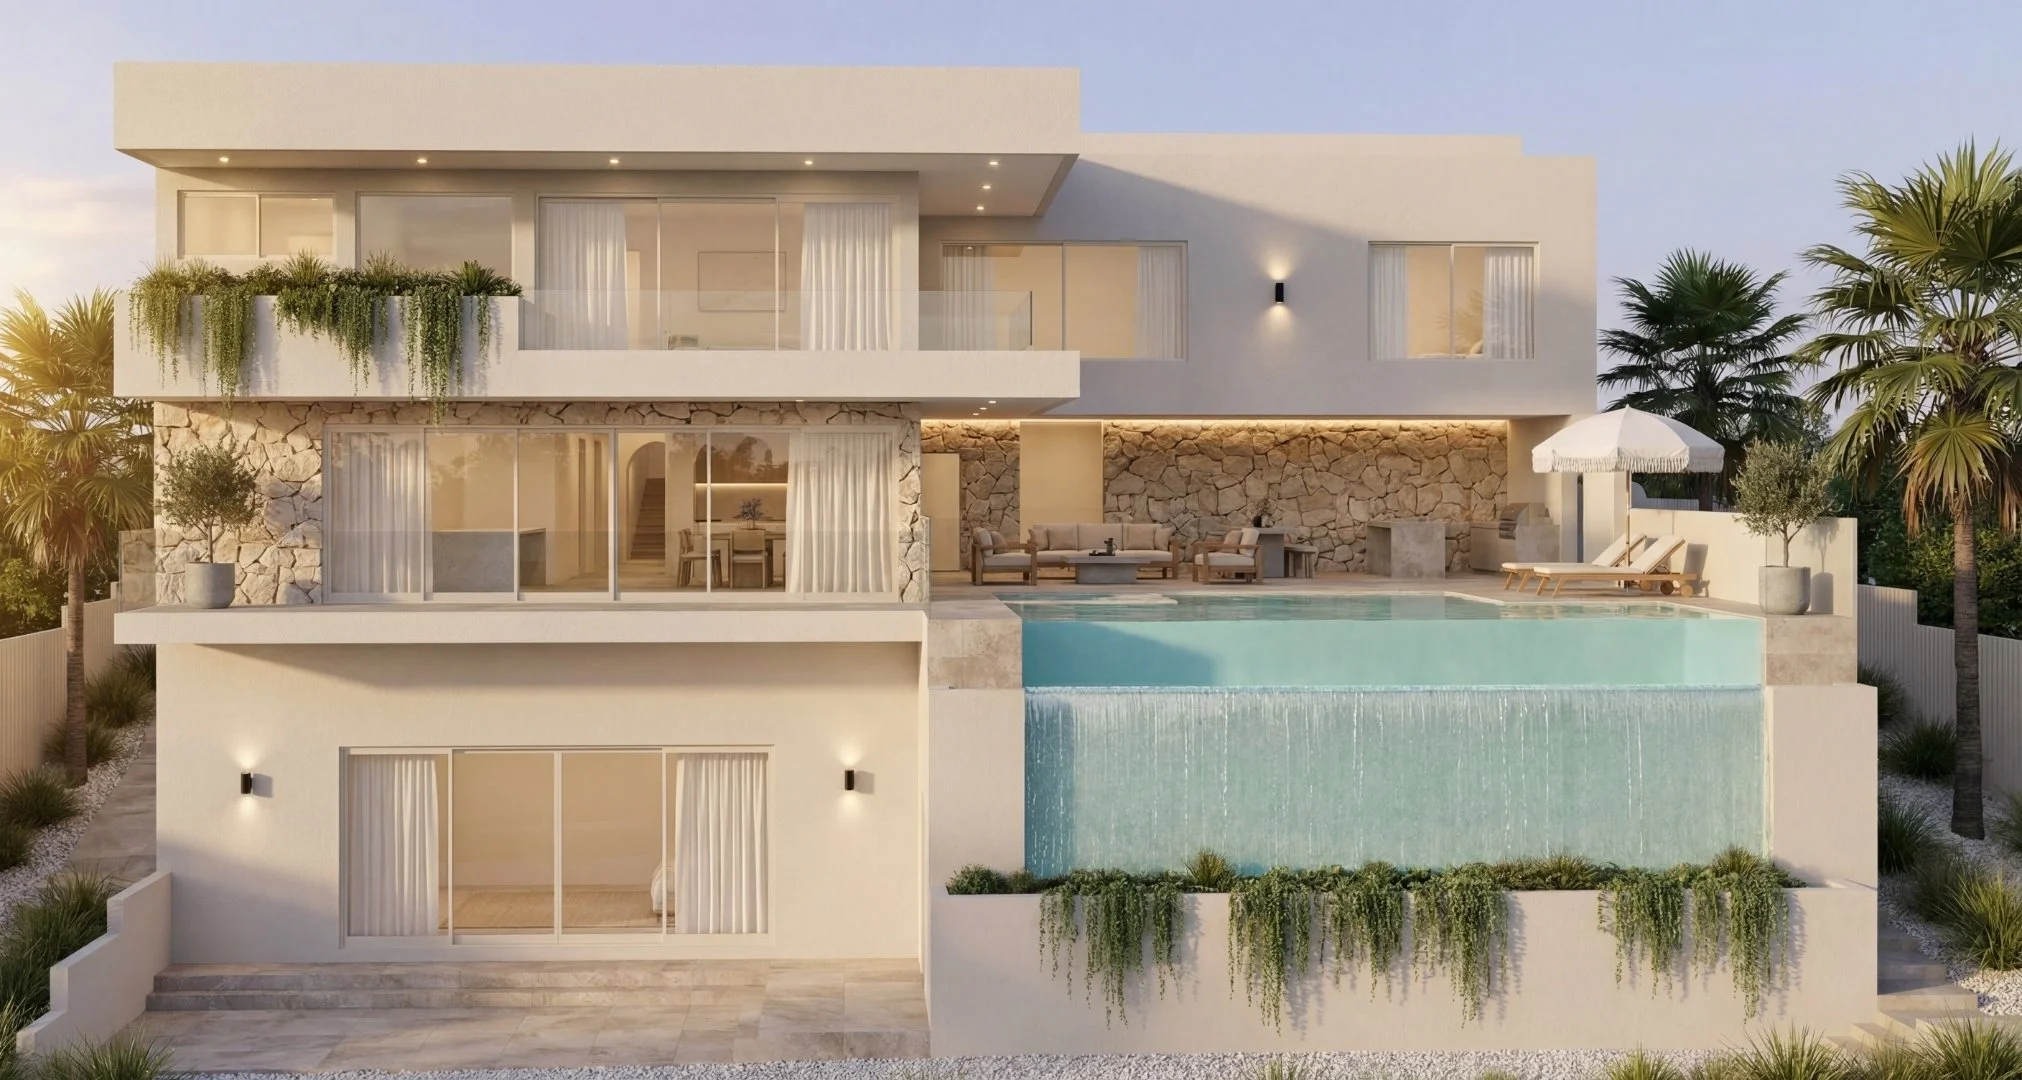
Foothills Building Design is an Albury-Wodonga based studio focused on residential new dwellings, alterations and additions for regional NSW and North East Victoria. We work closely with homeowners to design new homes or reshape existing spaces that respond to site, climate, and everyday life.
Using Revit 3D Modelling Architectural Software and advanced visualisation tools, we create clear drawings, immersive renders, and compliant documentation to streamline approvals and construction. From early concept through to construction ready plans, our aim is to make the design and building process simpler, more transparent, and tailored to you.
Request a Consultation
Submit the form to initiate a collaborative discussion regarding your home design project.